<-- style PDP --> 1233 Crosscreek Crescent, London East - Detached for sale for $659,000
  • for sale

1233 Crosscreek Crescent

London East, Ontario, N5Y 6H6 - East A

$659,000

  • Neighbourhood

    East A

  • Major Intersection

    BLACKMAPLE DR

  • Listed Since: 28 day(s)

  • Last update: today

Overview

  • Property Type

    Detached, 2-Storey

  • Bedrooms

    3

  • Bathrooms

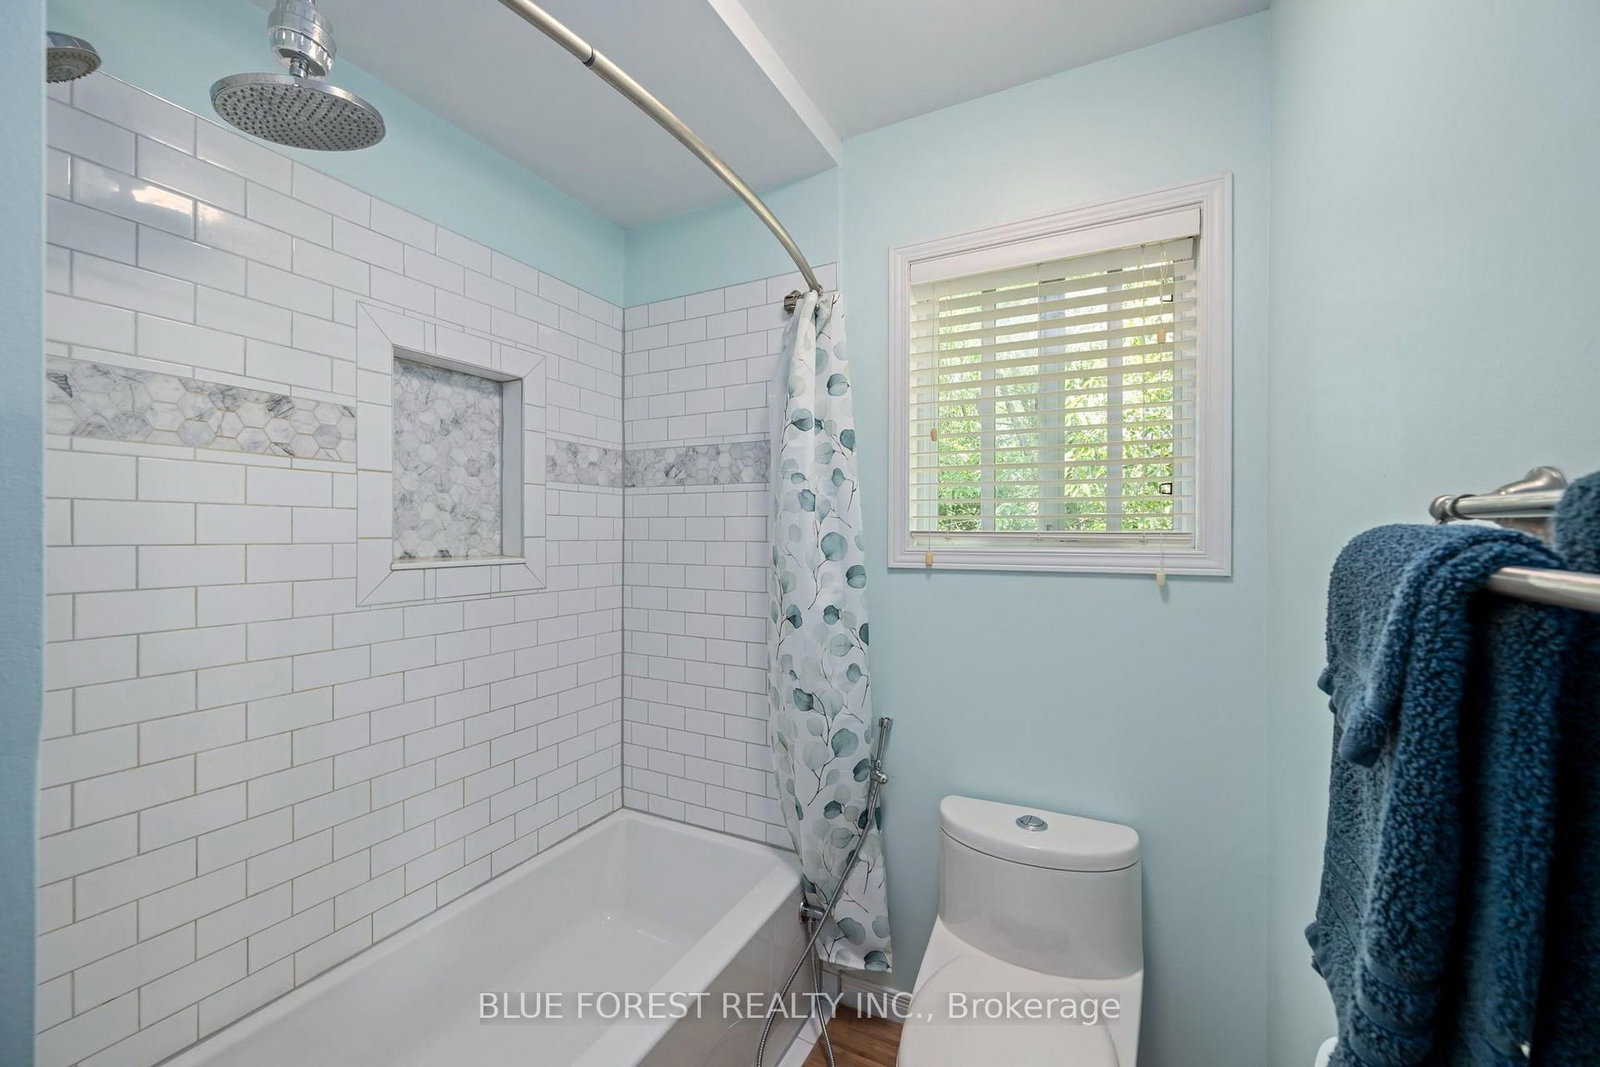
    3

  • Basement

    Full + Finished

  • Kitchen

    1

  • Total Parking

    6 (2 Attached Garage)

  • Lot Size

    51.05x102.39 (Feet)

  • Taxes

    $4,766.83 (2026)

  • Type

    Freehold

Property Description

Property description for 1233 Crosscreek Crescent, London East

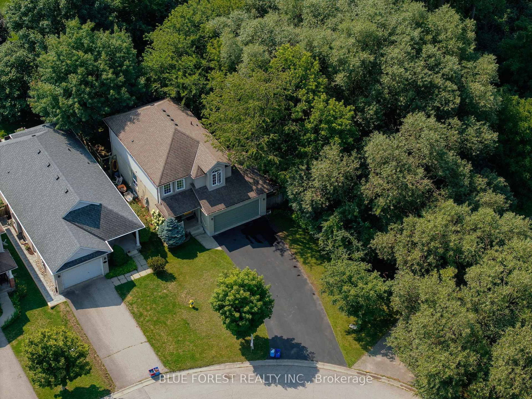
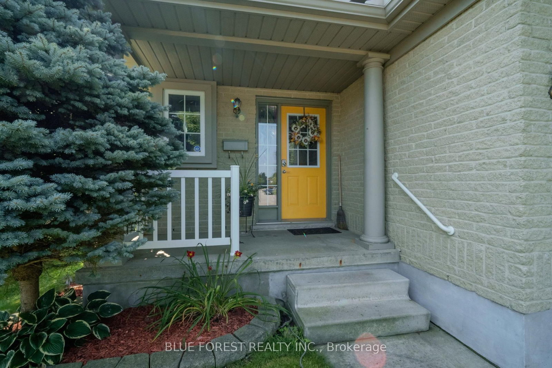
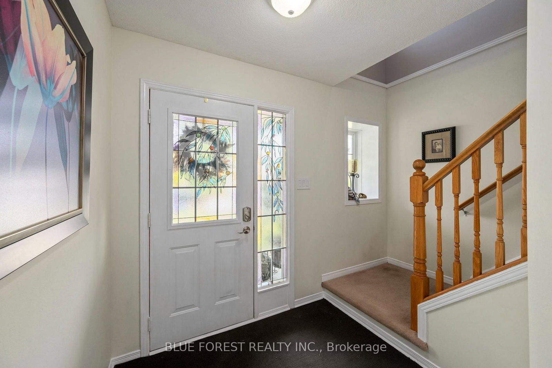
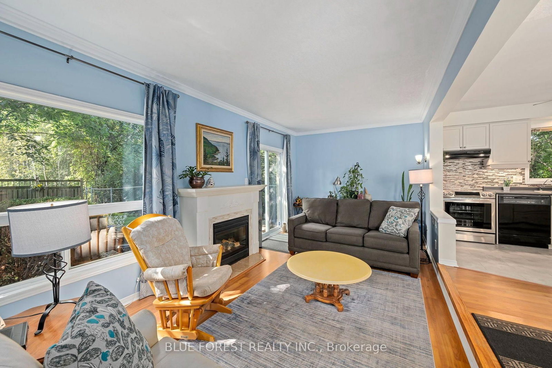
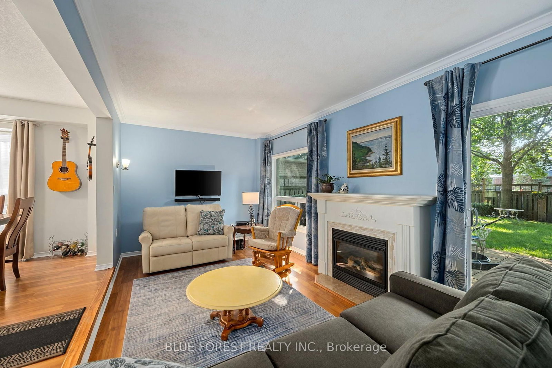
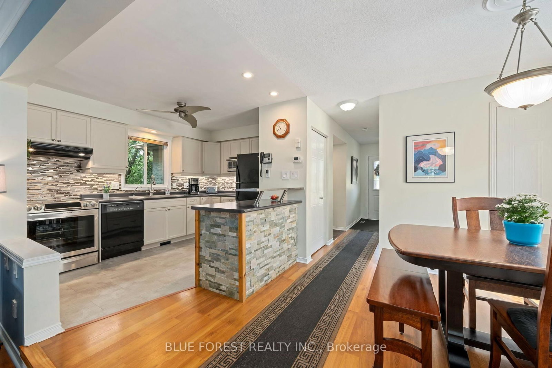
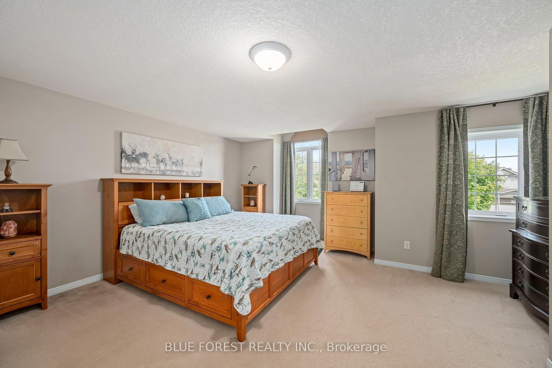
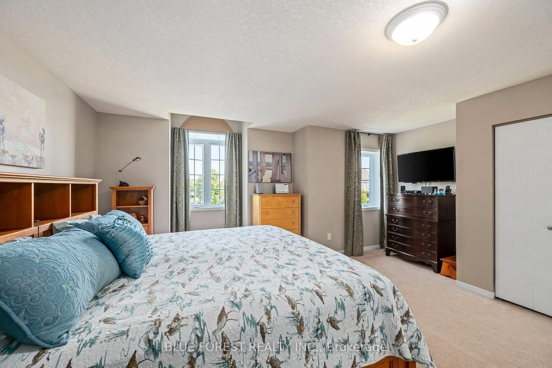
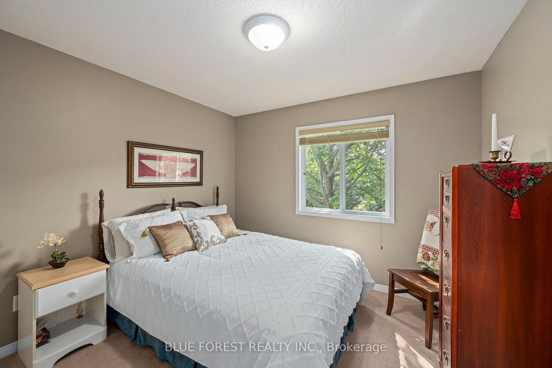
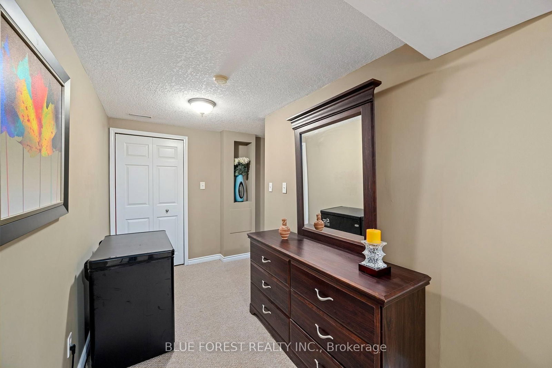
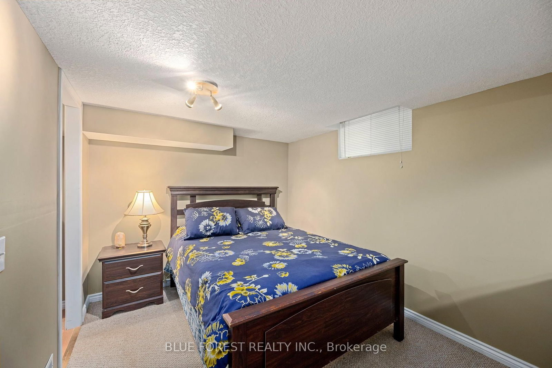
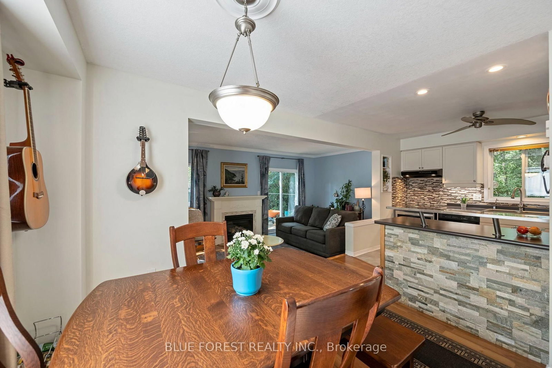
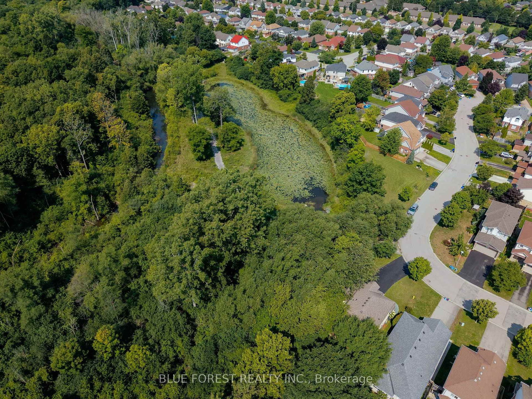
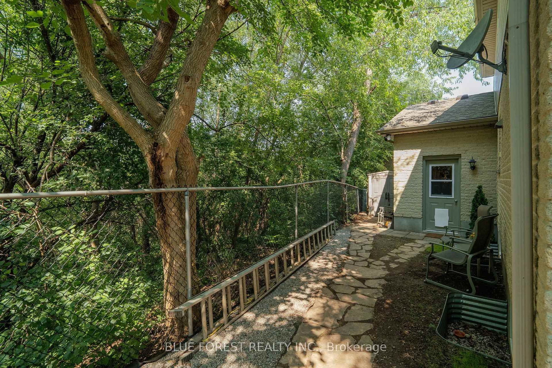
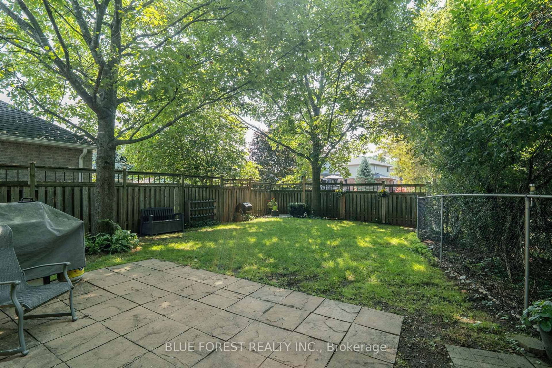
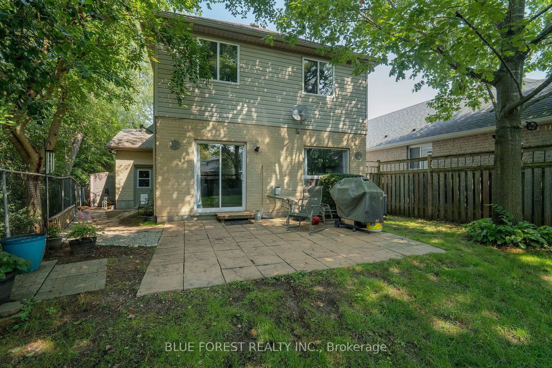
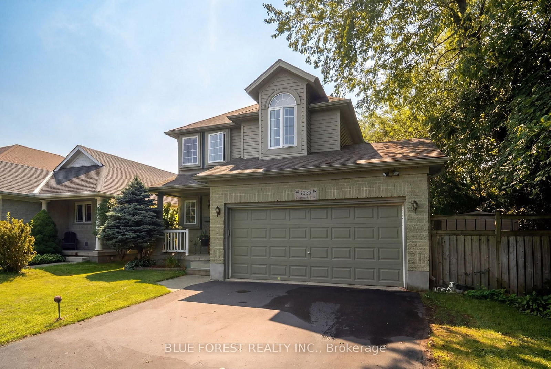
Wrapped by Kilally Meadows along the back and the entire west side, this bright and well maintained two storey home has just one direct neighbour and green space everywhere else you look. Walking trails and ravine start where the property ends, and the pond and woods views change with every season. The rear of the home faces almost due south, which pays off twice a year: once the leaves come down, the low winter sun pours through the back windows and warms the main living space through the coldest months, and in summer the mature oaks shade that same glass and keep the house comfortable. Inside, the kitchen, dining and living room flow together in an open concept main level that feels spacious and easy to live in. Three generous bedrooms sit together on the upper level, with two full baths plus a main floor powder room. The full finished basement adds usable living space. An attached double garage and six driveway spaces provides parking for eight. Furnace (2018) and air conditioning (2022), so the big ticket mechanicals are already handled. The backyard is made for kids, entertaining, or simply enjoying nature. Restaurants, shopping, schools and transit are all minutes away.

Listed by BLUE FOREST REALTY INC.

  • MLS #

    X13686384

  • Sq. Ft

    1100-1500

  • Sq. Ft. Source

    MLS

  • Lot Irregularities

    n/a

  • Year Built

    16-30

  • Pool

    None

  • Drive

    Private

  • Garage

    Attached, 2 spaces

  • Total Parking

    6

  • Family Room

    N

  • Den

    N

  • Exterior

    Brick

  • Fireplace

    Y

  • Roof

    Asphalt Shingle

  • Foundation

    Concrete

  • Elevator

    N

  • Water View

    n/a

  • Laundry Level

    Upper

  • Heat

    Forced Air

  • A/C

    Central Air

  • Water

    Municipal

  • Water Supply

    n/a

  • Sewers

    Sewers

  • Central Vac

    Y

  • Living

    6.36 x 3.07 ft Main level

  • Dining

    3.24 x 3.03 ft Main level

  • Kitchen

    3.14 x 3.77 ft Main level

  • Br

    2.96 x 3.16 ft 2nd level

  • Br

    3.3 x 3.16 ft 2nd level

  • Primary

    5.16 x 5.64 ft 2nd level

  • Laundry

    2.22 x 2.54 ft 2nd level

  • Rec

    6.38 x 6.3 ft Bsmt level

  • MLS #

    X13686384

  • Sq. Ft

    1100-1500

  • Sq. Ft. Source

    MLS

  • Lot Irregularities

    n/a

  • Year Built

    16-30

  • Pool

    None

  • Drive

    Private

  • Garage

    Attached, 2 spaces

  • Total Parking

    6

  • Family Room

    N

  • Den

    N

  • Exterior

    Brick

  • Fireplace

    Y

  • Roof

    Asphalt Shingle

  • Foundation

    Concrete

  • Elevator

    N

  • Water View

    n/a

  • Laundry Level

    Upper

  • Heat

    Forced Air

  • A/C

    Central Air

  • Water

    Municipal

  • Water Supply

    n/a

  • Sewers

    Sewers

  • Central Vac

    Y

  • Living

    6.36 x 3.07 ft Main level

  • Dining

    3.24 x 3.03 ft Main level

  • Kitchen

    3.14 x 3.77 ft Main level

  • Br

    2.96 x 3.16 ft 2nd level

  • Br

    3.3 x 3.16 ft 2nd level

  • Primary

    5.16 x 5.64 ft 2nd level

  • Laundry

    2.22 x 2.54 ft 2nd level

  • Rec

    6.38 x 6.3 ft Bsmt level

Thinking of Selling?

Find Out Your Home’s Value in Today’s Market!

No Email or Signup is required to view your home estimate.

estimate your home value

Contact Manoj Kukreja

Sales Representative,
Century 21 People’s Choice Realty Inc.,
Brokerage
(647) 576 - 2100

Manoj profile avatar

Property History

Property history for 1233 Crosscreek Crescent, London East

This property has been sold 3 times before. Create your free account to explore sold prices, detailed property history, and more insider data.

Sign In / Register

Mortgage Calculator

This data is for informational purposes only.

Mortgage Payment per month

Principal Amount

Interest

Total Payable

Amortization

Amortization

Closing Cost Calculator

This data is for informational purposes only.

Closing Cost Total for this property

Total Cash flow for purchasing this property

Down Payment(%)*
Additional information

Provincial Land Transfer Tax

Ontario Land Transfer Tax Rebate

Toronto Land Transfer Tax

Toronto Land Transfer Tax Rebate

PST on CMHC Insurance Premium

Lawyer Fees

$2,825

Government Registration Fee's

$164

Title Insurance

Closing Cost Total

Total Cash flow for purchasing this property

Provincial Land Transfer Tax

Ontario Land Transfer Tax Rebate

Toronto Land Transfer Tax

Toronto Land Transfer Tax Rebate

PST on CMHC Insurance Premium

Lawyer Fees

$2,825

Government Registarion Fee's

$164

Title Insurance

Down Payment(%)*

* A down payment of less than 20% is permitted only for first-time home buyers purchasing their principal residence. The minimum down payment required is 5% for the portion of the purchase price up to $500,000, and 10% for the portion between $500,000 and $1,500,000. For properties priced over $1,500,000, a minimum down payment of 20% is required.

Thinking of Selling?

Find Out Your Home’s Value in Today’s Market!

No Email or Signup is required to view your home estimate.

estimate your home value

Contact Manoj Kukreja

Sales Representative, Century 21 People’s Choice Realty Inc., Brokerage
(647) 576 - 2100

Manoj profile avatar

Recent Sold Listings in East A, London East

Popular Cities